
1 9 月, 2026
Choosing the right louver window can be challenging when window shapes, opening methods and ventilation requirements vary from one project to another. Qingdao Fonirte Industry Co., Ltd. offers a complete range of PVC ventilated louver windows designed for standard windows, corner windows, bay windows, large openings, irregular shapes and interior partitions.
The product range includes seven main types: casement louver windows, 90-degree corner louver windows, folding louver windows, 135-degree bay windows, sliding louver windows, custom-shaped louver windows and louver doors. Across the range, adjustable louvers help manage airflow, daylight and privacy, while PVC construction is designed for moisture resistance, weather resistance and convenient maintenance.
This guide explains the features, benefits and typical applications of each type so you can select a suitable louver window solution for residential, commercial or project use.
PVC ventilated louver windows use adjustable slats to balance ventilation, light control and privacy. By changing the angle of the louvers, users can regulate the amount of airflow and daylight entering a room while reducing direct visibility from outside.
Compared with a fixed window treatment, a ventilated louver window can provide a more flexible way to manage indoor air movement. PVC is also suitable for areas where moisture, regular cleaning and long-term outdoor exposure are important considerations.
Qingdao Fonirte’s range combines standard product configurations with custom manufacturing for different window geometries and project requirements.
Casement louver windows are a practical option for conventional window openings. Depending on the project design, they can be configured for inward or outward opening. When closed, the panels provide a close-fitting structure that supports dust control, privacy and sound reduction.
The adjustable louvers allow users to control ventilation, daylight and visibility according to the room’s needs. PVC material is suitable for humid areas because it is designed to resist moisture and aging, while the smooth surface makes routine cleaning more manageable.
For a standard window opening where flexibility and easy maintenance are priorities, the casement configuration is often a straightforward starting point.
A conventional louver window may be difficult to install in an L-shaped or right-angle opening. The 90-degree corner louver window is designed for this specific geometry. Two louver sections are joined at a right angle to create a more coordinated corner installation.
This configuration helps maintain a consistent appearance across both sides of the corner. It can also support ventilation and daylight from two directions, making it suitable for projects where the corner form is an important part of the room or building design.
The 90-degree corner design is a suitable choice when a project requires a clean connection between two perpendicular window sections.
Folding louver windows use multiple panels connected by hinges or folding hardware. When opened, the panels can fold toward the side, helping release more of the window view and opening area than a conventional fixed-panel arrangement.
This format is useful when a project needs broad ventilation, a more open view or flexible access across a wide window. The folding structure is designed to combine a relatively light operating feel with a stable overall frame.
For a wide opening where full-panel folding and an open view are important, a folding louver window can provide a functional alternative to a conventional casement arrangement.
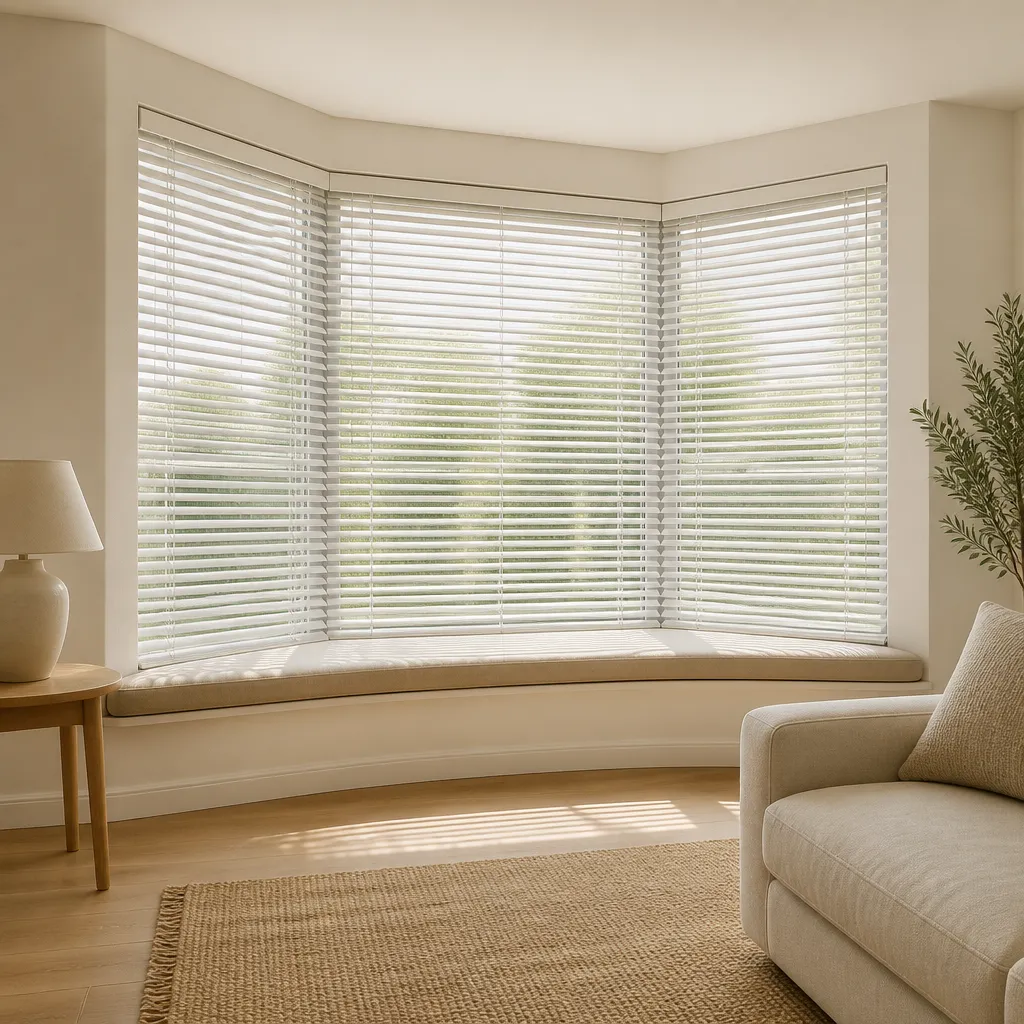
The 135-degree bay window configuration is intended for projecting bay windows, polygonal bay windows and other multi-section window forms that require an angled connection. Multiple louver sections are joined using a 135-degree configuration to follow the shape of the bay window.
This helps create a continuous appearance across the angled sections instead of treating each section as an unrelated window. The louvers can be adjusted to manage airflow and daylight, while the closed structure is designed to provide weather protection for appropriate exterior applications.
When the window design includes an outward projection or a specific bay-window angle, the 135-degree configuration can help coordinate the product with the architectural shape.
Sliding louver windows open horizontally along a track. Because the panels move within the window plane, they do not require the same swing clearance as inward- or outward-opening windows. This makes them useful in areas where available space is limited.
The sliding structure is designed for smooth and quiet operation. It can also be a practical choice for renovation projects or applications that require a straightforward opening method and simple maintenance.
Sliding louver windows are a practical option when space efficiency, simple operation and overall value are key selection criteria.
Not every project has a rectangular window opening. Custom-shaped louver windows are designed for irregular profiles such as arched, sloped, pointed, curved and other non-standard shapes.
The window can be manufactured according to the opening profile so that the louver system follows the required shape more closely. This provides a solution for architectural designs where a standard rectangular window would leave gaps or fail to match the intended appearance.
The custom configuration is designed to retain the ventilation, moisture-resistance and weather-resistance features associated with the PVC louver window range.
If the opening is not a standard rectangle, provide accurate dimensions, drawings or a template so the manufacturer can evaluate the required configuration.
PVC louver doors combine door access, space separation, airflow and privacy control. They can be configured as single doors or double doors, depending on the opening and project requirements.
The louver angle can be adjusted to support ventilation while limiting direct visibility. This makes the product useful in situations where a solid door may restrict airflow and a transparent glass door may provide insufficient privacy.
PVC construction is designed for moisture resistance and everyday durability, making the doors suitable for areas exposed to humidity or frequent use.
A PVC louver door is a suitable option when a project needs both physical separation and controlled airflow.
The most suitable product depends primarily on the opening shape, available operating space and the required balance between ventilation, light and privacy.
For a conventional rectangular window, casement and sliding configurations are practical starting points. Choose casement windows when inward or outward opening is acceptable. Choose sliding windows when swing clearance is limited or space efficiency is a priority.
For a right-angle or L-shaped opening, a 90-degree corner louver window can provide a more coordinated connection between the two sections.
For a bay window or polygonal projecting structure, the 135-degree configuration is designed to follow the angled layout and create a more unified appearance.
For large balconies, wide storefronts or view-oriented spaces, folding louver windows can be opened toward the side to create a broader view and ventilation area.
Arched, sloped, pointed and curved openings generally require custom evaluation. Provide drawings and dimensions to Qingdao Fonirte Industry Co., Ltd. for a configuration review.
For kitchens, bathrooms, closets, offices and other areas that need separation with airflow, PVC louver doors can combine several functions in one product.
Qingdao Fonirte Industry Co., Ltd. provides a product range intended to cover both common and specialized window requirements.
The range includes casement, corner, folding, angled bay, sliding and custom-shaped window formats, as well as louver doors. This allows the solution to be matched to the physical opening instead of forcing every project into one standard configuration.
The louver angle can be adjusted to help manage airflow, daylight and privacy. This makes the system suitable for rooms and spaces with changing ventilation or visibility requirements.
PVC is well suited to applications where moisture resistance, weather exposure and routine cleaning are important considerations, including kitchens, bathrooms, balconies and utility spaces.
Standard configurations can simplify selection for common openings, while custom-shaped and angled formats support more demanding architectural designs.
They are used for windows and openings that require adjustable ventilation, daylight control and privacy. They can be used in homes, commercial spaces, renovation projects and architectural applications.
Casement and sliding louver windows are suitable options for many standard rectangular openings. The choice depends on whether the project prioritizes inward or outward opening, or space-saving horizontal operation.
Yes. A 90-degree corner louver window is designed for right-angle and L-shaped openings. Accurate dimensions are needed to review the connection and overall configuration.
A 135-degree bay window configuration is intended for projecting and polygonal bay-window designs. The final solution should be selected according to the actual angle and shape of the opening.
PVC louver windows and louver doors can be suitable for kitchens and bathrooms because PVC is designed for moisture resistance and convenient routine cleaning. The complete installation should still be selected according to the project’s ventilation and weather-exposure requirements.
The product range includes custom-shaped configurations for arched, sloped, pointed, curved and other non-standard openings. Customers should provide drawings, templates or accurate measurements for evaluation.
Useful information includes the opening shape, width and height, angles, opening direction, installation conditions, intended application and any available drawings or photos. Qingdao Fonirte Industry Co., Ltd. can use this information to review a suitable louver solution.
From standard casement and sliding windows to 90-degree corner windows, 135-degree bay windows, folding windows, custom-shaped windows and PVC louver doors, Qingdao Fonirte Industry Co., Ltd. offers a broad range of PVC ventilated louver solutions for residential, commercial and project applications.
The right product depends on the opening geometry, available space and the required level of ventilation, daylight control and privacy. For standard windows, casement or sliding formats are practical choices. For corner, bay, wide or irregular openings, a dedicated angled, folding or custom-shaped solution can provide a closer fit.
If you have window dimensions, architectural drawings or a custom opening, contact Qingdao Fonirte Industry Co., Ltd. for a product and configuration review.