
The Ultimate Guide to UPVC Window Profiles: How Wall Thickness, Multi-Chamber Design, and Co-Extrusion Dictate Lifespan and Thermal Performance

15 10 月, 2026

Executive Summary: What Defines a High-Performance UPVC Profile?

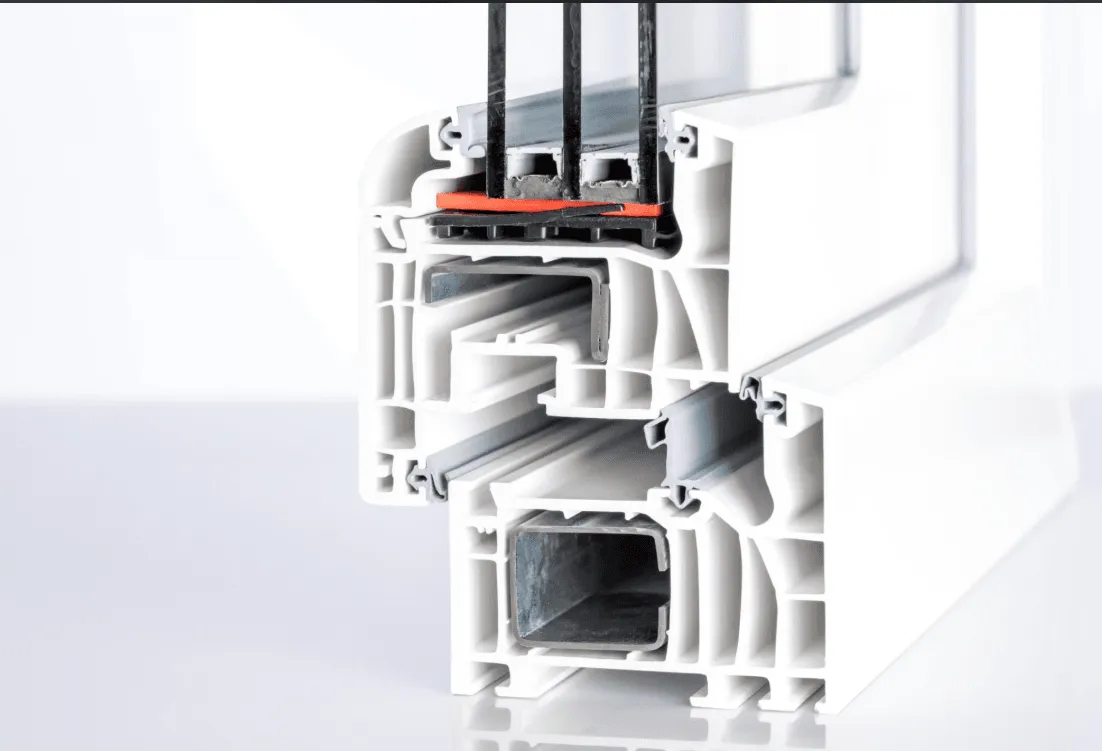
A UPVC (Unplasticized Polyvinyl Chloride) window profile is the structural skeleton of modern fenestration systems. Unlike legacy “plastic steel” frames prone to yellowing and sagging, high-grade architectural UPVC profiles are engineered composite extrusion systems designed for superior thermal efficiency, structural rigidity, and decades of weather resistance.

To evaluate a UPVC profile’s long-term performance and durability, professionals inspect three decisive pillars:

  1. Visible Wall Thickness (≥ 2.8 mm / Class A): Guarantees structural integrity, corner welding strength, and steel reinforcement retention.
  2. Multi-Chamber Internal Geometry (3 to 7 Chambers): Leverages dead air to dampen thermal conduction and acoustic transmission, optimizing the cross-sectional isothermal line.
  3. ASA/PMMA Surface Co-Extrusion: Molecularly fuses an anti-UV, anti-aging cap layer with the UPVC substrate to prevent discoloration and surface chalking under extreme solar radiation.

1. Wall Thickness: The Foundation of Structural Rigidity and Corner Weld Strength

1.1 International and Domestic Standards (EN 12608 & GB/T 8814)

The visible outer wall thickness of a UPVC profile directly determines its classification, mechanical load capacity, and service life:

  • Class A Profiles (Visible Wall ≥ 2.8 mm, Non-visible ≥ 2.5 mm): Required for high-wind load environments, commercial buildings, and high-performance residential fenestration. Provides optimal mechanical fastening pull-out strength.
  • Class B Profiles (Visible Wall ≥ 2.5 mm, Non-visible ≥ 2.0 mm): Standard residential grade with moderate load-bearing capacity.
  • Class C Profiles: Unspecified wall thickness specifications; not recommended for load-bearing external window frames.

Note on Standards Evolution: While existing GB/T 8814-2017 specifies 2.8 mm for Class A, the revised standard GB/T 8814-2026 (effective February 2027) harmonizes higher durability, mechanical thresholds, and impact resistance across the industry.


+--------------------------------------------------------------------------+
|                        UPVC Profile Cross-Section                        |
|                                                                          |
|       Outer Visible Wall (Class A: >= 2.8mm)                             |
|       +==========================================================+       |
|       | [Ext. Chamber] |  [Steel Reinforcement Chamber]  | [Int] |       |
|       |  (Insulation)  |   (Galvanized Steel >= 1.5mm)   | (Air) |       |
|       +==========================================================+       |
|       Inner Non-Visible Wall (Class A: >= 2.5mm)                         |
+--------------------------------------------------------------------------+

1.2 Why Wall Thickness Dictates Lifespan

  • Corner Welding Strength: UPVC profiles are joined via heat fusion welding (typically at 240°C–260°C). Thicker profile walls provide a larger melt zone and structural bead, resulting in corner breaking forces exceeding 3,000 N.
  • Reinforcement Chamber Stability: UPVC has a relatively low modulus of elasticity compared to metals. It relies on internal galvanized steel reinforcement (1.5 mm–2.0 mm thickness). A minimum 2.8 mm wall thickness prevents screw stripping and ensures the steel liner remains firmly seated under sustained wind pressure.
  • Deformation Resistance: Prevents frame sagging over a 30-year operational life, eliminating sash jamming and air/water infiltration.

Industry Caveat: Never confuse profile Series (e.g., 60-Series, 70-Series, 80-Series) with Wall Thickness. Series numbers denote frame depth (width in millimeters), whereas wall thickness denotes the gauge of the perimeter extrusion walls.


2. Multi-Chamber Internal Geometry: The Physics of Thermal & Acoustic Insulation

2.1 The Dead Air Insulation Principle

Solid materials conduct heat rapidly; still air conducts heat at an exceptionally low rate (k≈0.026 W/(m⋅K)). A modern UPVC profile divides its interior volume into 3 to 7 independent chambers using internal webs (ribs):

  • 3-Chamber Profiles: Basic configuration featuring an outer drainage chamber, a central reinforcement chamber, and an inner insulation chamber. Typical profile U-value (Uf): 1.8∼2.2 W/(m2⋅K).
  • 5-Chamber Profiles: Modern standard for energy-efficient architecture. Typical Uf: 1.3∼1.6 W/(m2⋅K).
  • 6 to 7-Chamber Profiles: Passive House standard fenestration. Typical Uf: ≤1.0 W/(m2⋅K).

2.2 Acoustic Attenuation

Each sealed air chamber functions as an impedance boundary. Acoustic waves lose energy through multi-boundary reflection and transmission loss. According to acoustic test benchmarks:

  • Every additional independent chamber improves the profile’s weighted sound reduction index (Rw) by 1 to 2 dB.
  • When paired with acoustic laminated double or triple glazing (e.g., 6mm + 12Ar + 6mm), multi-chamber UPVC systems easily achieve sound insulation ratings of 35 dB to 42 dB.

2.3 The Isothermal Line Alignment

High-efficiency profile cross-sections are engineered so that the thermal gradient (isothermal lines) runs in a straight, vertical line from top to bottom across the profile. A straight isothermal plane eliminates cold bridges, prevents interior perimeter condensation, and balances thermal expansion stress.


  OUTDOOR (Cold -5°C)                                INDOOR (Warm +22°C)
       |                                                      |
       |  Chamber 1  |  Chamber 2  |  Chamber 3  |  Chamber 4 |
       |    [Air]    |   [Steel]   |    [Air]    |    [Air]   |
       |             |             |             |            |
  -----+-------------+-------------+-------------+------------+-----
   0°C |             |   5°C       |   12°C      |   18°C     | 20°C
       |             |             |             |            |
       |    │        |    │        |     │       |     │      |
       |    │        |    │        |     │       |     │      |
       <--- Straight Vertical Isothermal Line (No Cold Bridge) --->

3. Surface Co-Extrusion Technology: Defeating UV Radiation and Yellowing

3.1 Traditional PVC Weaknesses vs. Modern Co-Extrusion

Early-generation plastic-steel windows degraded because pure PVC molecules contain defect structures susceptible to photo-oxidative degradation under ultraviolet (UV-A / UV-B) spectrums, leading to dehydrochlorination, polymer chain scission, discoloration, and embrittlement.

3.2 The ASA/PMMA Co-Extrusion Mechanism

Modern architectural UPVC utilizes Dual-Head Co-Extrusion technology:

  • Substrate Core: High-impact modified UPVC compound blended with stabilizers (calcium-zinc/organic tin), titanium dioxide (TiO2), and impact modifiers (CPE/acrylic).
  • Exterior Cap Layer: An Acrylonitrile-Styrene-Acrylate (ASA) or Polymethyl Methacrylate (PMMA) polymer layer (0.2 mm–0.5 mm thick) extruded simultaneously through a co-extrusion die block at temperatures exceeding 180°C.
  • Molecular Fusion: The cap layer and substrate form an inseparable molecular bond with zero risk of peeling, blistering, or delamination.


+--------------------------------------------------------------+
| [Layer 1] ASA / PMMA Weatherproof Cap (0.2 - 0.5 mm)         |
|           • High UV Reflection  • Scratch Resistant          |
+~~~~~~~~~~~~~~~~~~~~~~~~~~~~~~~~~~~~~~~~~~~~~~~~~~~~~~~~~~~~~~+ <--- Molecular Fusion Bond
| [Layer 2] UPVC High-Impact Substrate Core                    |
|           • Structural Rigidity • Thermal Insulation         |
+--------------------------------------------------------------+

3.3 Visual and Cross-Sectional Quality Inspection

  1. Cross-Section Inspection: Inspect cut profile edges under light; the co-extruded cap must display a uniform thickness with sharp, unblemished boundary lines and no micro-voids.
  2. Gloss and Uniformity: A genuine ASA cap shows a uniform satin or matte texture without rough granulations or pinholes.
  3. Accelerated Weathering Standards: Quality co-extruded profiles withstand >6,000 hours of Xenon arc accelerated weathering testing (ΔE≤3.0), delivering a color-fast outdoor lifespan of over 30 years.

4. Comprehensive Engineering Comparison Table

Technical Parameter Standard / Economy Grade Architectural Class A Grade Premium Multi-Chamber Passive Grade
Visible Outer Wall Thickness 2.0∼2.4 mm (Class C) ≥2.8 mm (Class A) ≥3.0 mm (Class A+)
Internal Chamber Count 3 Chambers 5 to 6 Chambers 6 to 7 Chambers with Foam Inserts
Profile Thermal Transmittance (Uf) ∼2.2 W/(m2⋅K) 1.3∼1.5 W/(m2⋅K) ≤0.95 W/(m2⋅K)
Acoustic Attenuation (Rw) 28∼32 dB 36∼40 dB 42∼46 dB
Surface Treatment Monolithic White PVC / Foil Wrap Dual-Material ASA Co-Extruded High-Grade Acrylic Color Co-Extrusion
Corner Welding Strength <2,000 N ≥3,000 N ≥3,800 N
Steel Liner Specification <1.2 mm cold-rolled ≥1.5 mm Hot-Dip Galvanized ≥2.0 mm Thermal Break Composite
Expected Service Life 8∼12 Years 30∼50 Years 50+ Years

5. Frequently Asked Questions (FAQ)

Q1: Is a 70-Series profile automatically better than a 60-Series profile?

A: Not necessarily. The series number denotes the cross-sectional depth (60 mm vs. 70 mm), which allows deeper double or triple glazing packages. However, if a 70-Series profile uses thin Class B or C outer walls (<2.5 mm) with poorly planned chambers, its structural rigidity and corner weld integrity will be inferior to a high-spec Class A (≥2.8 mm) 60-Series profile.

Q2: How does UPVC thermal insulation compare directly to thermal-break aluminum?

A: UPVC is an inherently non-conductive polymer with a thermal conductivity of approximately 0.16 W/(m⋅K), whereas standard aluminum is around 160∼200 W/(m⋅K). Even with polyamide (PA66) thermal break strips, high-end thermal-break aluminum frames typically reach a Uf of 1.8∼2.4 W/(m2⋅K), whereas standard 5-chamber Class A UPVC frames easily achieve Uf≤1.4 W/(m2⋅K).

Q3: What causes UPVC window frames to sag or misalign after several years?

A: Frame sagging is primarily caused by three manufacturing flaws:

  1. Sub-standard wall thickness (<2.8 mm), which fails to grip fastening screws.
  2. Missing or undersized steel reinforcement (<1.2 mm thickness or untreated steel prone to internal rust).
  3. Inadequate welding temperatures/pressures, leading to weak corner joints that creep under the weight of heavy multi-pane glass units.

Q4: How can buyers verify ASA co-extrusion versus painted PVC on-site?

A: Request a fresh cut sample piece. Co-extruded ASA profiles exhibit a distinct, microscopically fused dual-layer structure at the cross-section that cannot be peeled off with a blade. Painted or laminated PVC displays an adhesive boundary line, and surface coatings can be scratched or chipped away exposing the raw white substrate underneath.


6. Sourcing & Quality Checklist for B2B Contractors and Architects

When procuring or specifying UPVC profiles for architectural projects, verify the following five parameters on manufacturer specification sheets:

  1. Material Formulation: Lead-free, environmentally stabilized (Ca-Zn organic stabilizers), virgin PVC compound without regrind filler content.
  2. Certified Wall Thickness: Certified test report confirming Class A compliance (≥2.8 mm on visible faces).
  3. Internal Chamber Layout: Minimum 5-chamber design with isolated water drainage routing that does not pierce the steel reinforcement chamber.
  4. Surface Technology: ASA co-extruded cap with certified UV resistance (≥6,000 hrs Xenon test data).
  5. Galvanized Steel Liner: Pre-inserted or matched hot-dip galvanized steel (≥1.5 mm wall) complying with national structural deflection limits.